 7132 178 St NW,

 Call us:



 Call us780-809-1056
- Mail usinfo@inspecus.ca
- Schedule An Inspection
Call us780-809-1056

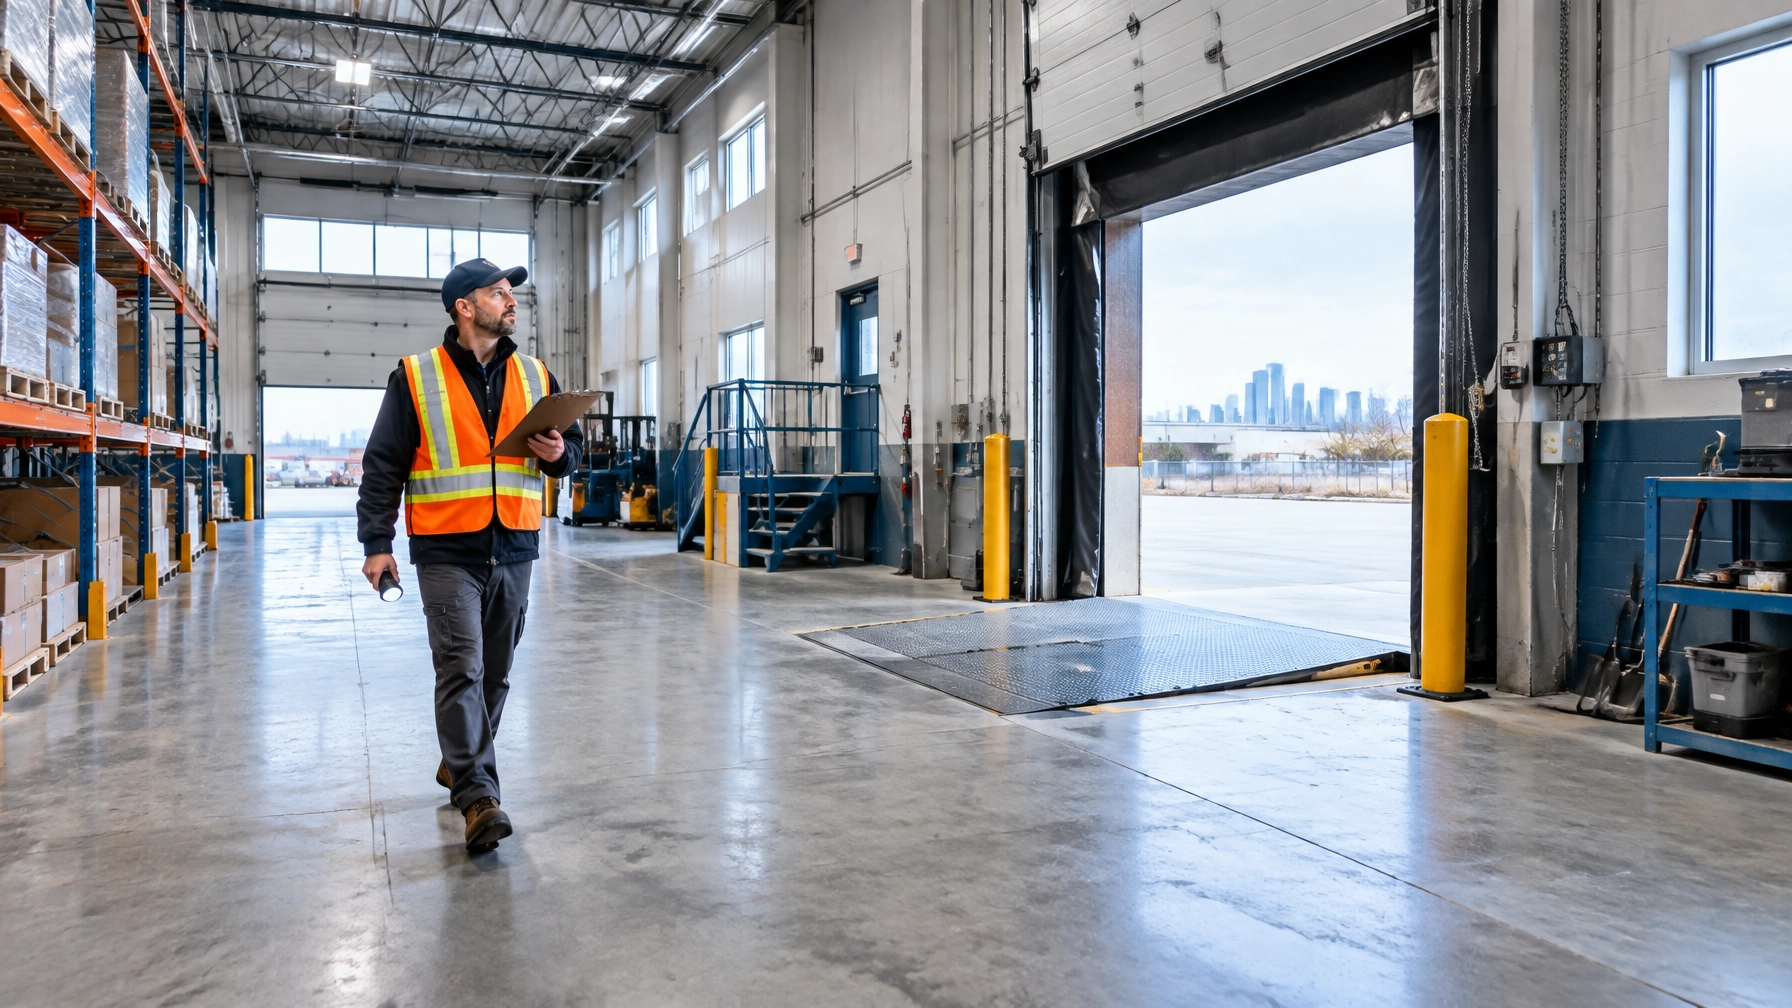
Meta description: Buying a warehouse or flex space in Edmonton? Learn what a commercial inspection covers, from slab and roof drainage to dock equipment and document review.
Buying a warehouse or flex space in Edmonton? What should you look beyond to understand the building’s condition and fit for your plans? I’m Banti K Shaw, an Edmonton inspector with more than a decade of inspection experience and a construction background. I focus on the building details that can affect how a property works for you.
A commercial inspection of an Edmonton warehouse or flex space covers visible, accessible site and building conditions, including the roof, structure and slab, electrical, mechanical, plumbing and fire-protection features. It combines a walk-through survey with document review and a written report, while specialty and environmental testing require separate arrangements.
Could a building that looks ready for storage still have limitations for your operation? Warehouses and flex spaces have features that need to be considered in the context of how you plan to use the property.
“In my experience, warehouse problems are often hidden in details buyers do not usually look at: roof drainage, slab condition, dock equipment, clear heights and how the building was actually used.”
Banti K Shaw
These priorities differ from a restaurant or retail unit inspection, where the space’s use and installed features raise different questions.

What does a baseline survey actually look at? The CCPIA ComSOP describes a commercial inspection as a walk-through survey, document review, and report. In the walk-through, the inspector makes visual observations of areas and components that are accessible and safe to inspect.
For a warehouse or flex building, the survey can cover:
The ComSOP is a baseline, not a technically exhaustive investigation. The scope and report should identify access limits and conditions that could not be observed. Specialty or environmental services, such as hazmat assessment, environmental testing, or sprinkler design engineering, are not included unless separately arranged. The CCPIA ComSOP explains the standard’s walk-through, research, reporting, and limitations.
What can the building’s records tell you that a walk-through cannot? Under the ComSOP process, document review and interviews help add context to the inspector’s observations. Ask the seller or property manager for records such as:
A missing record does not prove a defect, but it can leave an important question unanswered. For example, roof repairs or changes to the building may be difficult to assess without records showing what work was done and when.
Pro tip: Request documents early and make them available to the inspector before the visit. The ComSOP process includes document review, but the client generally needs to arrange access to the records.
What local conditions deserve extra attention when you are buying? In Edmonton, consider how seasonal conditions and property layout may affect what you see and what you ask about.
A commercial walk-through provides an assessment of visible conditions at the time of inspection. It does not confirm a building’s future performance or determine whether it meets every requirement for a proposed use.
Does your transaction need a walk-through survey or a formal Property Condition Assessment? The distinction matters if a lender or other party specifies the deliverable.
The ComSOP, maintained by CCPIA, defines a baseline commercial inspection built around a walk-through survey, a document review, and a report. It can support your understanding of observable building conditions, with scope agreed for the property and client.
ASTM E2018 is the Standard Guide for Property Condition Assessments. It is often required by lenders for a PCA and goes beyond a baseline inspection with prescribed document review and cost tables. A Property Condition Assessment report includes an immediate repair cost table and a 12-year reserve table.
If your lender, investor, or transaction documents call for a PCA, clarify that requirement before booking. A baseline ComSOP inspection should not be assumed to provide the PCA deliverables. See CCPIA’s ComSOP and ASTM E2018-24 explanation and confirm the required scope with the party requesting the assessment.
When should you arrange the inspection so the findings can still inform your decision? Check the purchase contract for the condition date and schedule the inspection early enough to review the report before removing conditions.
Before the visit:
For more about coordinating the steps after an offer is accepted, see our first week of due diligence.
Would a property-specific review help you understand what you are buying? InspecUs provides commercial property inspections in Edmonton and surrounding areas. The inspection cost depends on the building’s size, age, and scope, and is quoted before the inspection. How long the inspection takes depends on the property’s size and access.
To discuss a warehouse or flex-space inspection, contact InspecUs. You can also learn more about our commercial property inspection service in Edmonton.
How much does a warehouse inspection in Edmonton cost?
Cost depends on the building’s size, age, and inspection scope. The price is quoted before the inspection.
How long does a warehouse or flex-space inspection take?
It depends on the property’s size and access, including whether the inspector can reach the areas within the agreed scope.
Do tenants need to be notified before the inspection?
Coordinate with the owner or property manager so tenants can be notified and the inspector can access the relevant spaces safely.
Does a baseline inspection test the sprinkler system?
No. A baseline walk-through can note visible fire-protection features, but sprinkler testing or design engineering must be arranged separately.
We are licensed by the Licensed Professional and certified through InterNACHI

InspecUs Home Inspection is certified in the best practices established by Internachi. Our commitment to safety includes maintaining a 6-foot distance and using personal protective equipment (PPE) during all inspections.

© 2024 InspecUs - All Rights Reserved. | Sitemap | Developed by Integrated Marketing Platform Inc.