 7132 178 St NW,

 Call us:



 Call us780-809-1056
- Mail usinfo@inspecus.ca
- Schedule An Inspection
Call us780-809-1056

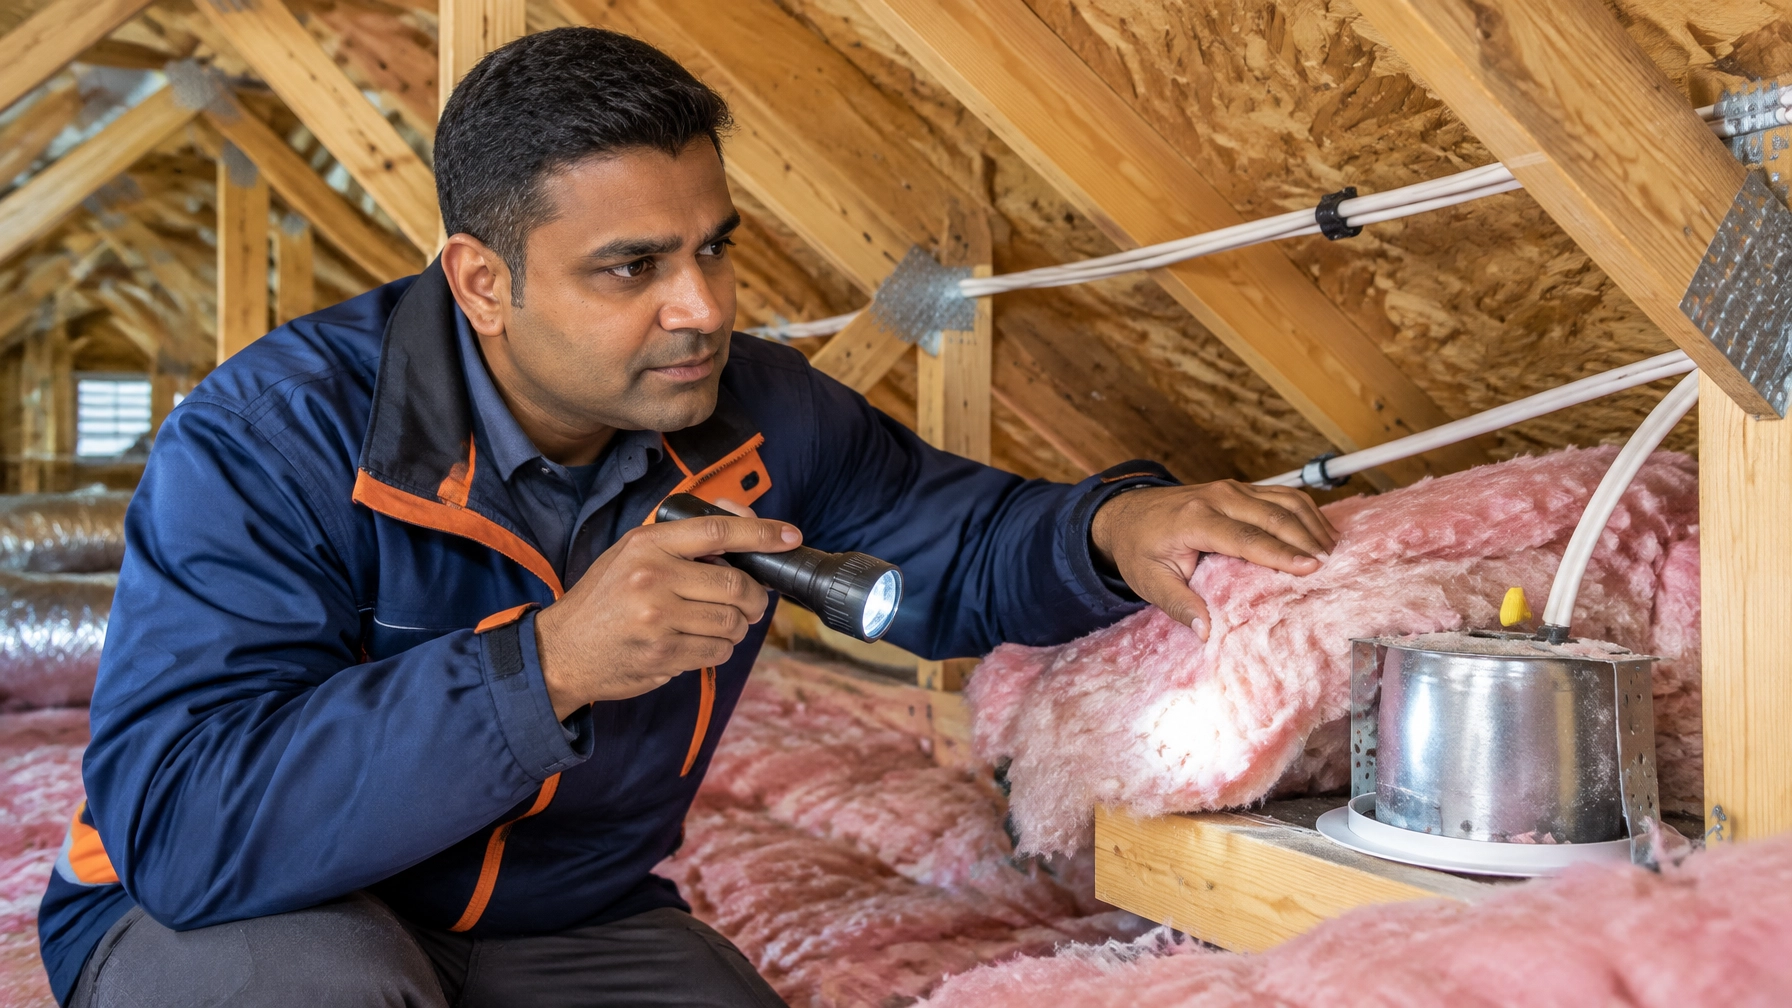
Direct answer: Attic bypasses are ceiling-plane gaps that let warm, moisture-bearing indoor air enter a cold attic. In Edmonton, sealing leaks around fixtures, fans, pipes, wiring, chimneys, wall cavities and the attic hatch limits heat loss and moisture risk. A home inspector can report visible concerns but does not disturb insulation.
By Banti K Shaw, InspecUs. I bring more than 10 years of inspection experience and a construction background to homes across Edmonton and surrounding areas.
Have you noticed a chilly ceiling, a draft near the attic hatch or insulation that looks darker in one spot? These clues can point to an attic bypass, a break in the boundary meant to separate your heated living space from the cold attic.
As a home inspector in Edmonton, I look for visible signs of these openings during an inspection. But finding a potential bypass is not the same as performing an air-sealing assessment. Here is what you should know about common leak paths, what an inspection can reveal and when to bring in an energy advisor or qualified contractor.
An attic bypass is an opening or gap that allows air from your home to travel through the ceiling into the attic. It can occur around a pipe, wire, ceiling fixture or an unsealed opening above a wall.
In winter, warm indoor air can carry moisture with it. When it enters a cold attic, that moisture may contribute to dampness or frost on cold surfaces. Leaking heat can also warm sections of the roof deck and raise your heating demand. Insulation slows heat transfer, but it is not a substitute for a continuous air barrier.
Edmonton’s long heating season makes these leaks worth addressing. A small opening may seem insignificant, but multiple gaps across the ceiling can add up over months of heating. The goal is not to panic at every mark in the attic. It is to identify likely pathways and have them addressed safely.
Natural Resources Canada explains common attic leak locations and why air sealing matters in Keeping The Heat In, Section 5: Roofs and attics.
“In my experience, the important question is not simply how much insulation you have. I also want to know whether warm indoor air has a clear path around it and into the attic.”
Could a small opening above a ceiling fixture really matter? It can, especially when several openings connect the home to the attic. These are the locations I pay particular attention to:

An exhaust fan should discharge outdoors. If its duct or termination is not visible, further assessment may be needed.
Are there clues you can check safely from inside your home? Yes. A simple visual check may help you decide whether to ask for a closer assessment, without climbing into the attic or disturbing materials.
Pro tip: Keep a note of the location of drafts, ceiling marks or fan concerns. Specific observations can help an inspector or energy advisor focus their assessment.
If you see vermiculite insulation, suspect unsafe wiring, notice significant animal droppings or cannot access the attic safely, do not disturb the area. Arrange professional advice instead. NRCan also warns homeowners not to disturb vermiculite insulation.
When you hire a home inspector in Edmonton, what should you expect them to check? Under the InterNACHI Standards of Practice, an inspector inspects insulation and ventilation in unfinished spaces, as well as mechanical exhaust systems in kitchens, bathrooms and laundry areas. The inspector describes the observed insulation type and approximate average depth, and reports the general absence of insulation or ventilation.
The scope has limits. The InterNACHI standard says the inspector is not required to enter an attic that is inaccessible or unsafe, move or disturb insulation or vapour retarders, or determine the adequacy of ventilation. A standard visual inspection is not a blower-door test or a guarantee that every concealed air leak has been found.
That means I can report what is visible and accessible, such as a disconnected duct, a visible gap or an area of displaced insulation. I cannot confirm what lies beneath undisturbed insulation or behind finished ceilings. If a potential concern needs more investigation, I can explain what I observed and suggest a suitable next step.

An inspector can comment on visible attic hatch conditions, but a visual inspection is not an air-leakage test.
Who is the right professional for your concern? It depends on what you need to know.
For a broader view of available property assessments, visit InspecUs home inspection services in Edmonton.
If you suspect an attic bypass, start with observation, not a DIY attic project. Check the hatch and note visible symptoms. Avoid moving insulation, touching wiring or applying foam near heat-producing fixtures, chimneys or flues. Air sealing should address the ceiling boundary while maintaining the required fire clearances and attic ventilation.

Displaced or discoloured insulation may prompt further assessment, but it does not reveal every concealed leak.
“My construction background has taught me to look at how the parts of a home work together. A careful visual inspection can identify concerns, and the right specialist can take the next step when testing or repair is needed.”
If you are preparing to buy or maintain a home, an inspection can give you a clearer picture of visible attic conditions and help you decide what follow-up is appropriate. If you have questions or would like to arrange an inspection, contact InspecUs. There is no pressure to book before you understand what service fits your situation.
Meta description: Learn how attic bypasses leak warm air into Edmonton attics, what a home inspector can spot, safe checks to make, and when to call an energy advisor today.
We are licensed by the Licensed Professional and certified through InterNACHI

InspecUs Home Inspection is certified in the best practices established by Internachi. Our commitment to safety includes maintaining a 6-foot distance and using personal protective equipment (PPE) during all inspections.

© 2024 InspecUs - All Rights Reserved. | Sitemap | Developed by Integrated Marketing Platform Inc.